New Build — Construction Only

The Magnolia House

Scope
Construction Only
Builder
David Elliot Builders
Location
Los Angeles, CA
Status
Complete

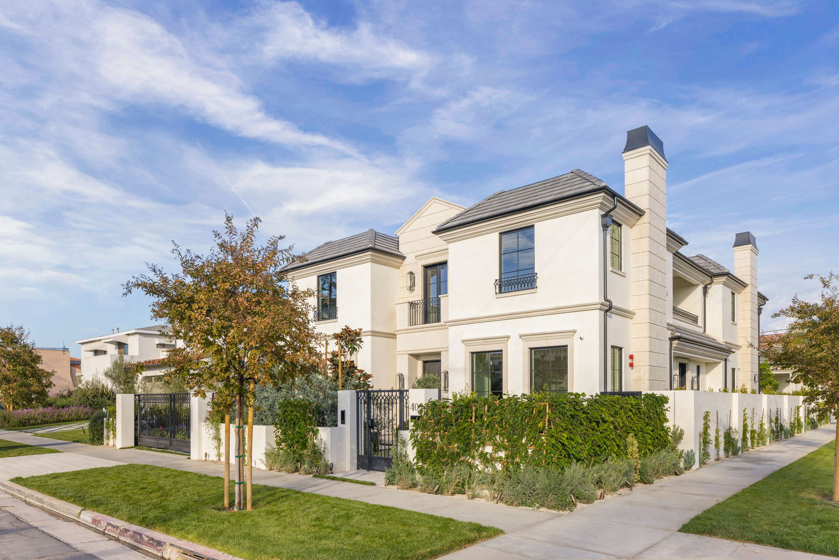
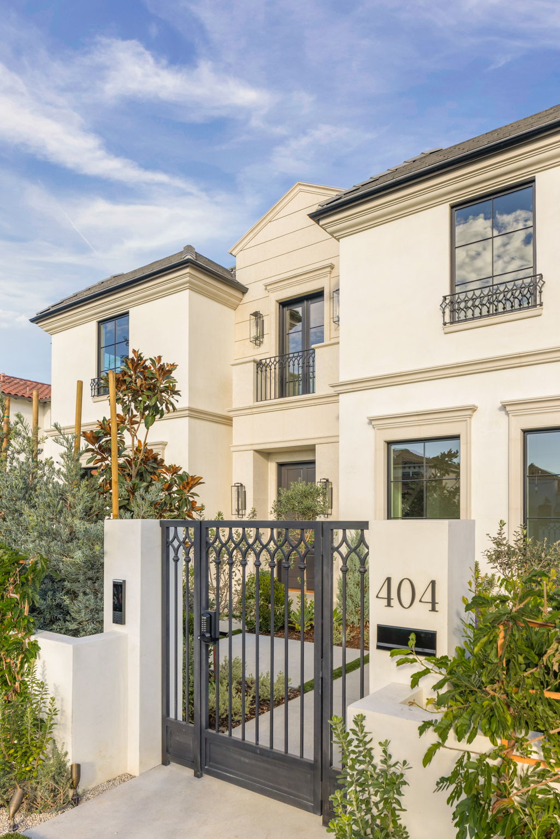
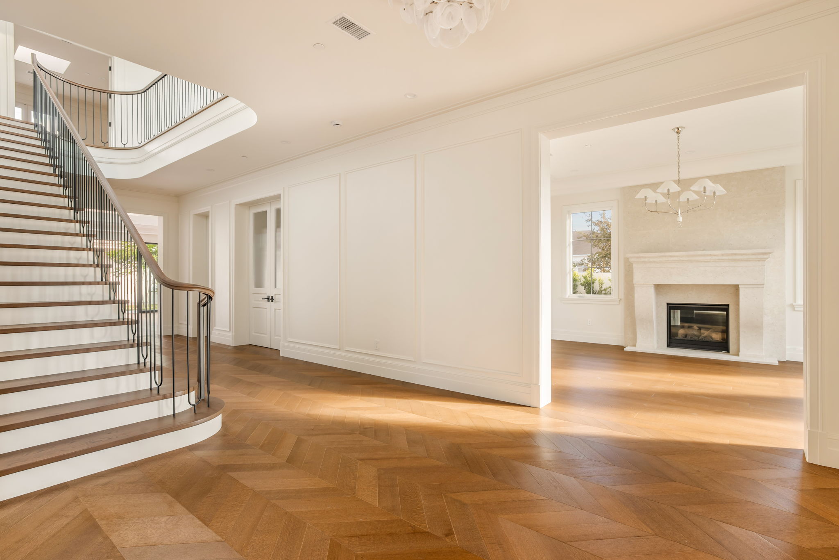
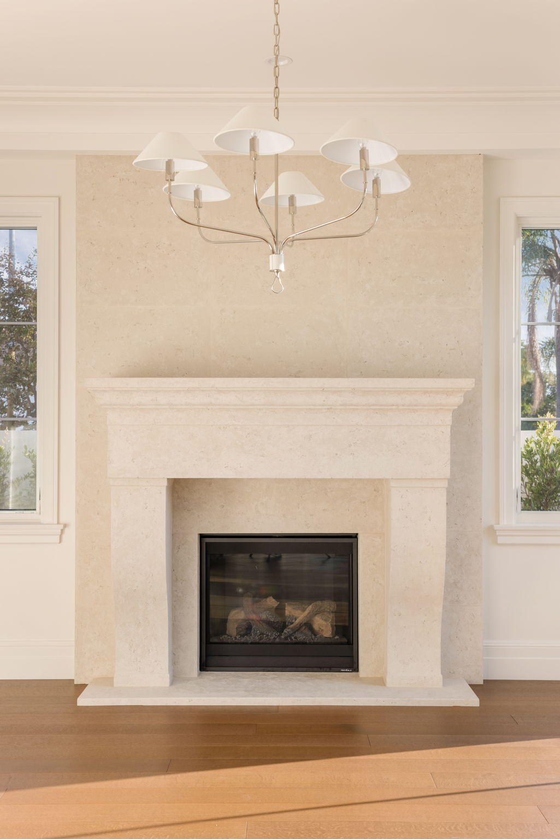
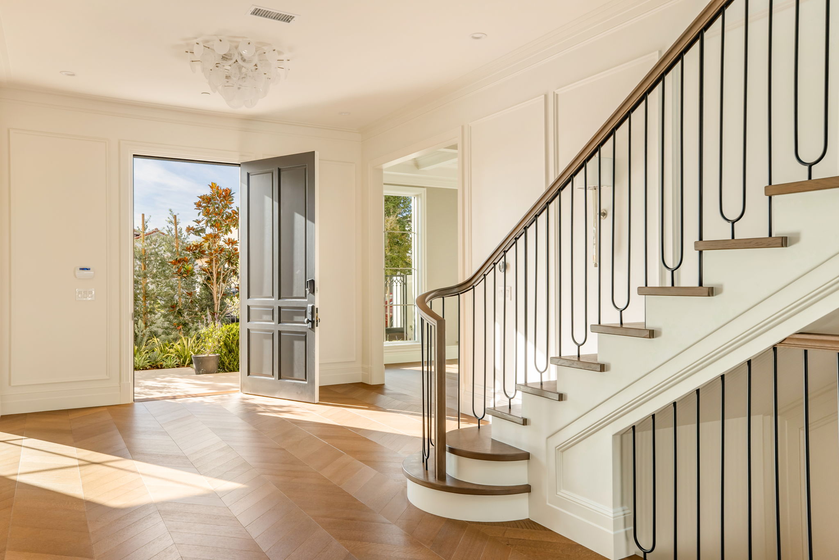
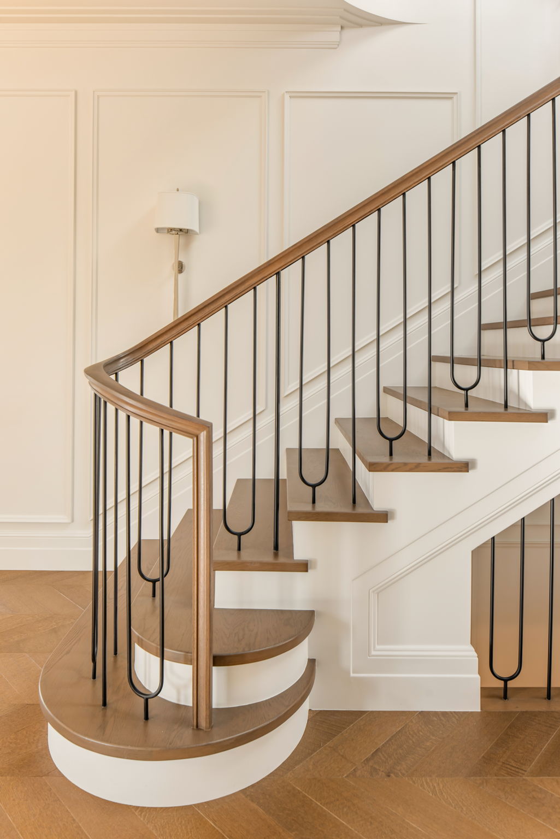
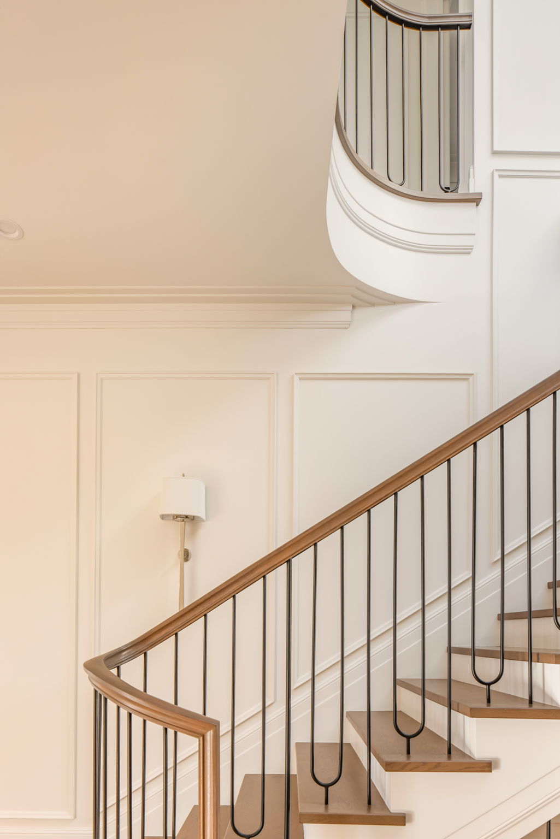
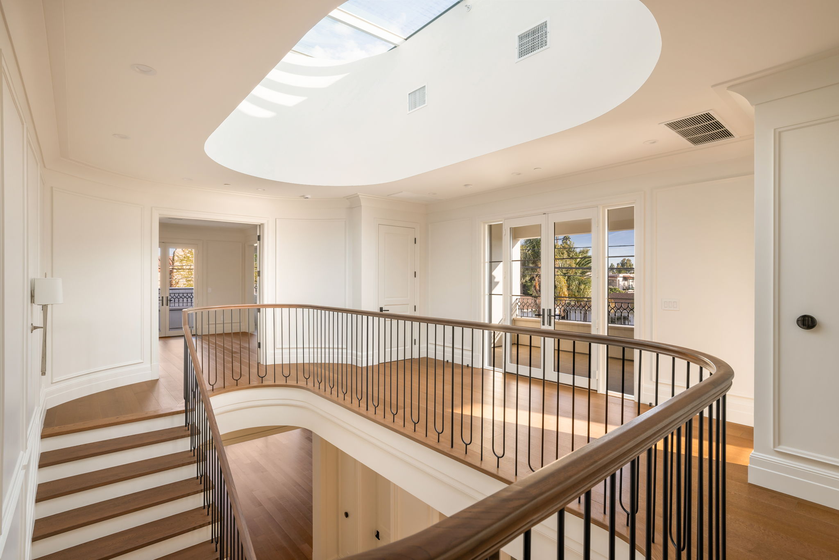
A transitional ground-up build — cream stucco and stone trim, wrought iron balconies, and a pair of magnolias flanking the entry gate. Inside, the architecture carries the same quiet formality: chevron oak floors, a curved staircase lit by an oval skylight, and a stone fireplace mantel anchoring the living room. Construction and finishes only, built to hand off clean for whatever furnishing comes next.

Exterior
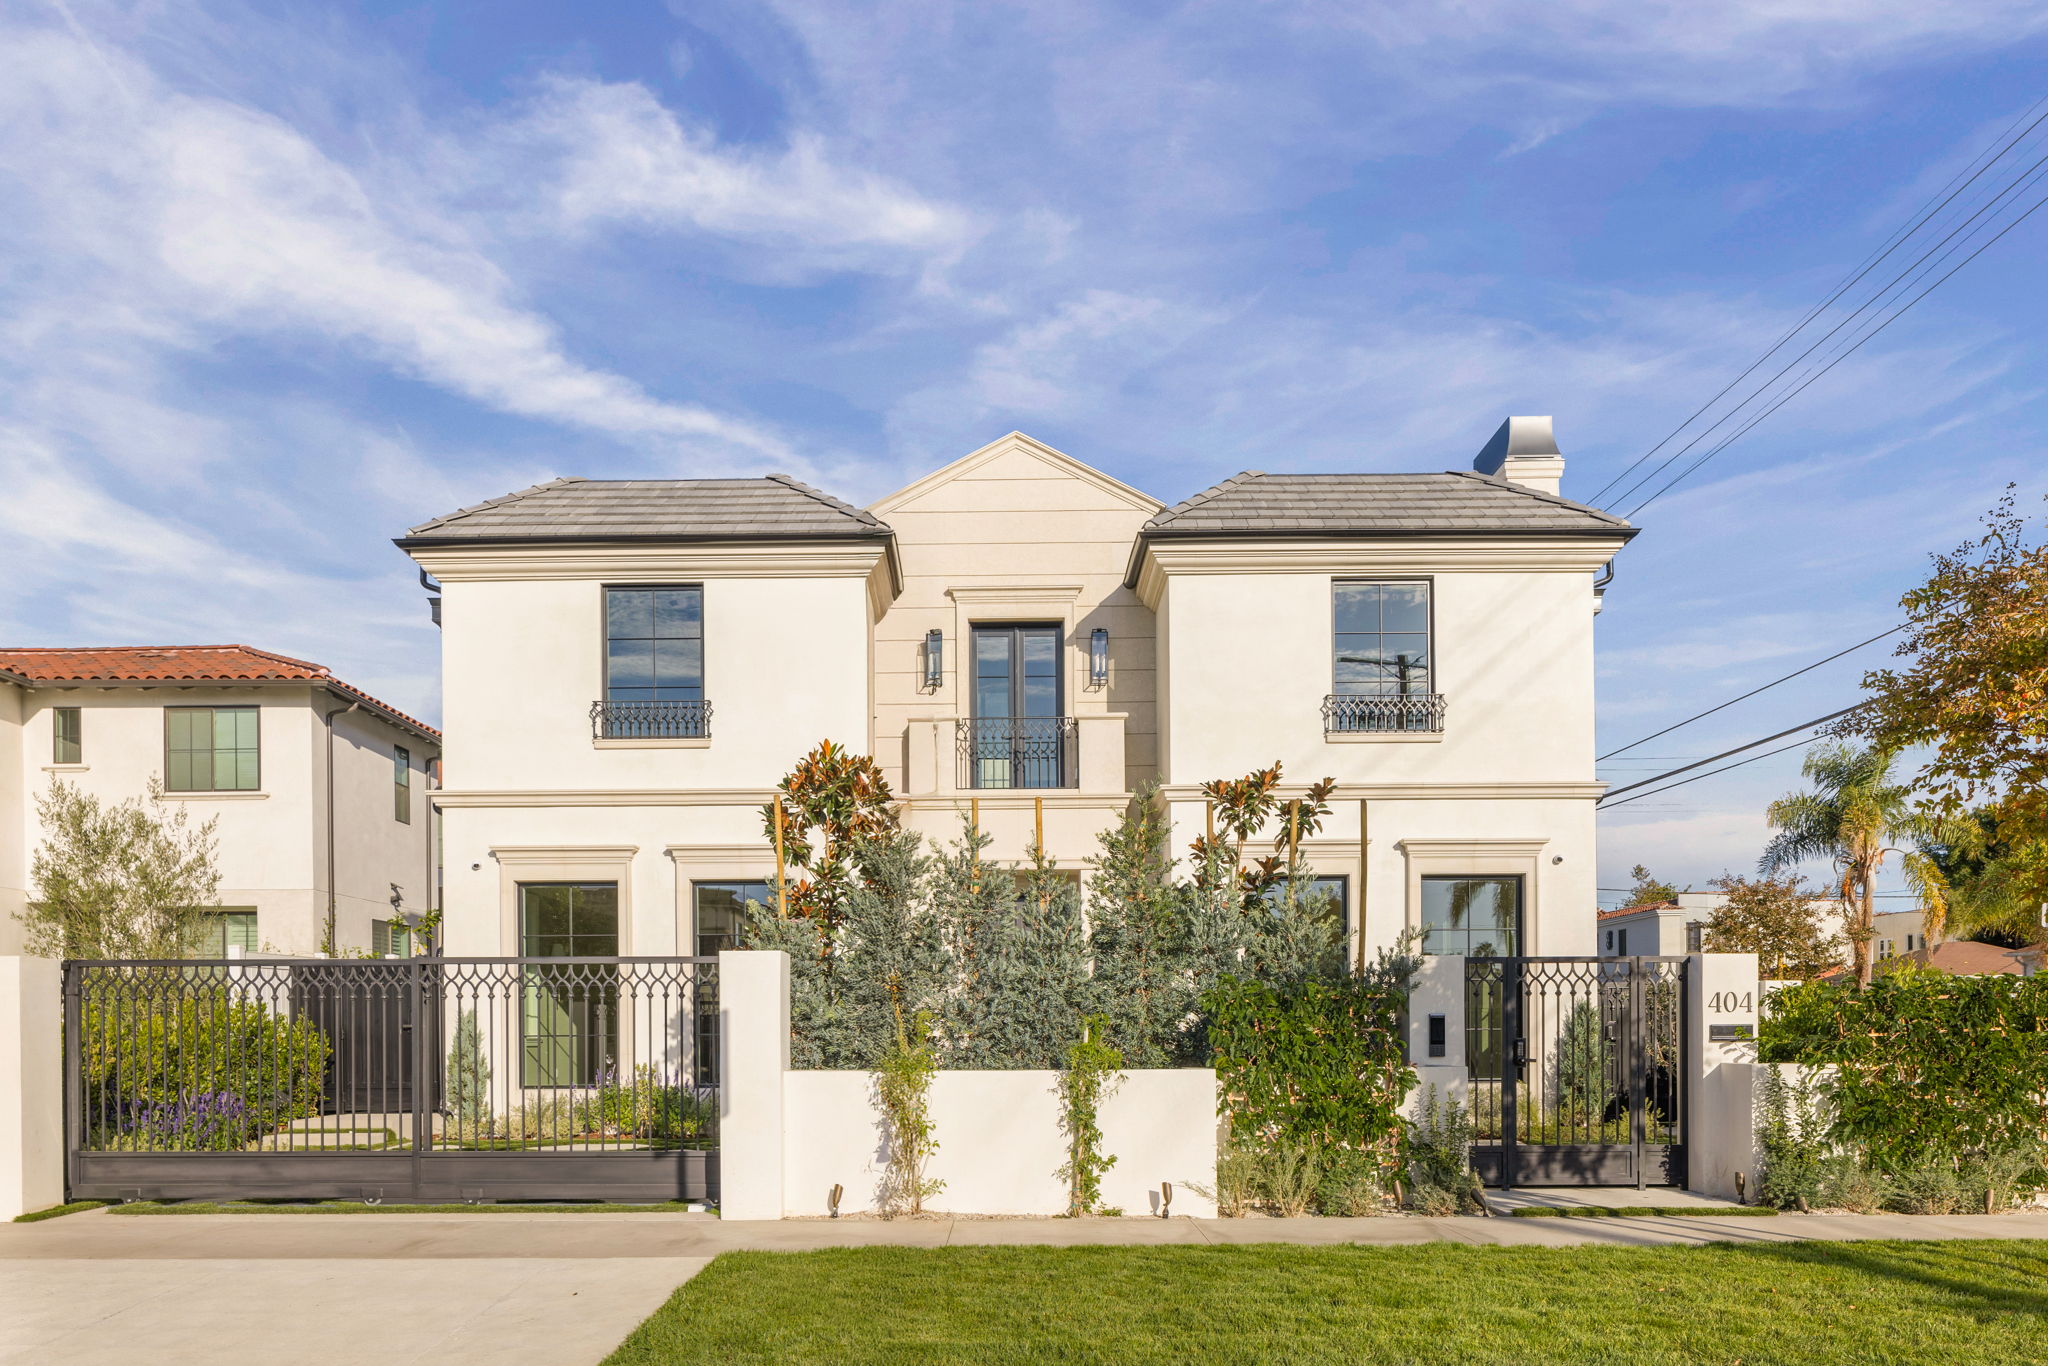
The Magnolia House front exterior with iron gate and magnolia trees The Magnolia House exterior angled street view
The Magnolia House entry gate with address numbers
Entry & Living Room
The Magnolia House entry hall with chevron floors and staircase, opening to living room fireplace
The Magnolia House living room stone fireplace mantel detail The Magnolia House entry with open front door and staircase
Staircase
The Magnolia House curved staircase with iron railing detail The Magnolia House staircase upper curve detail
The Magnolia House upstairs landing with oval skylight
Kitchen
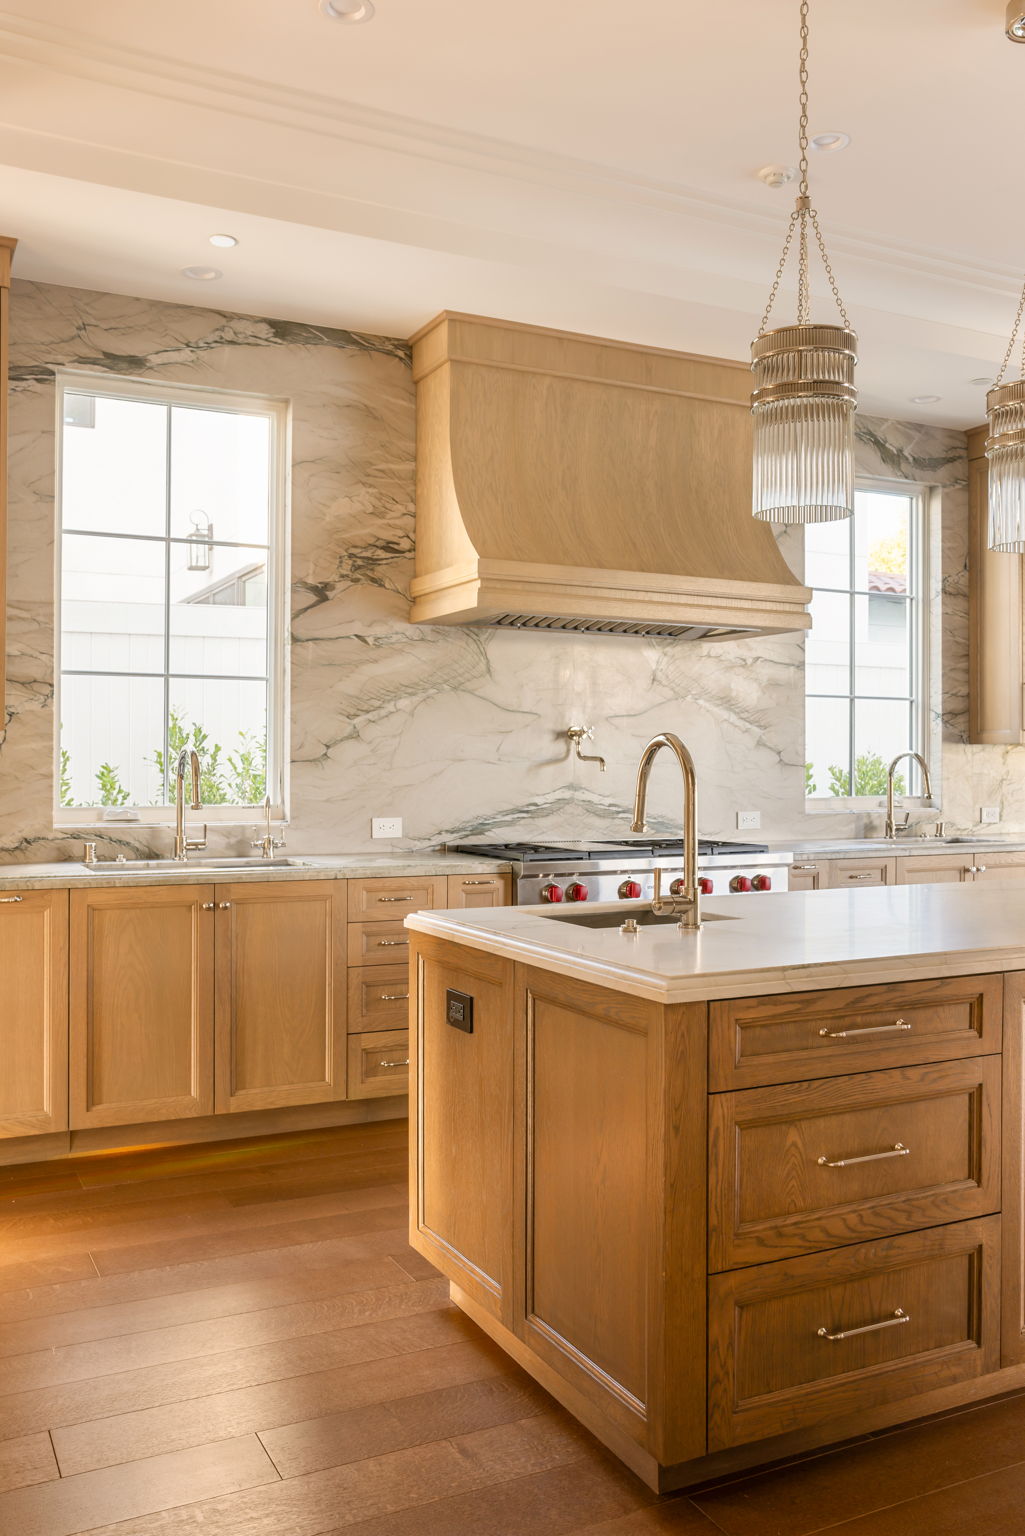
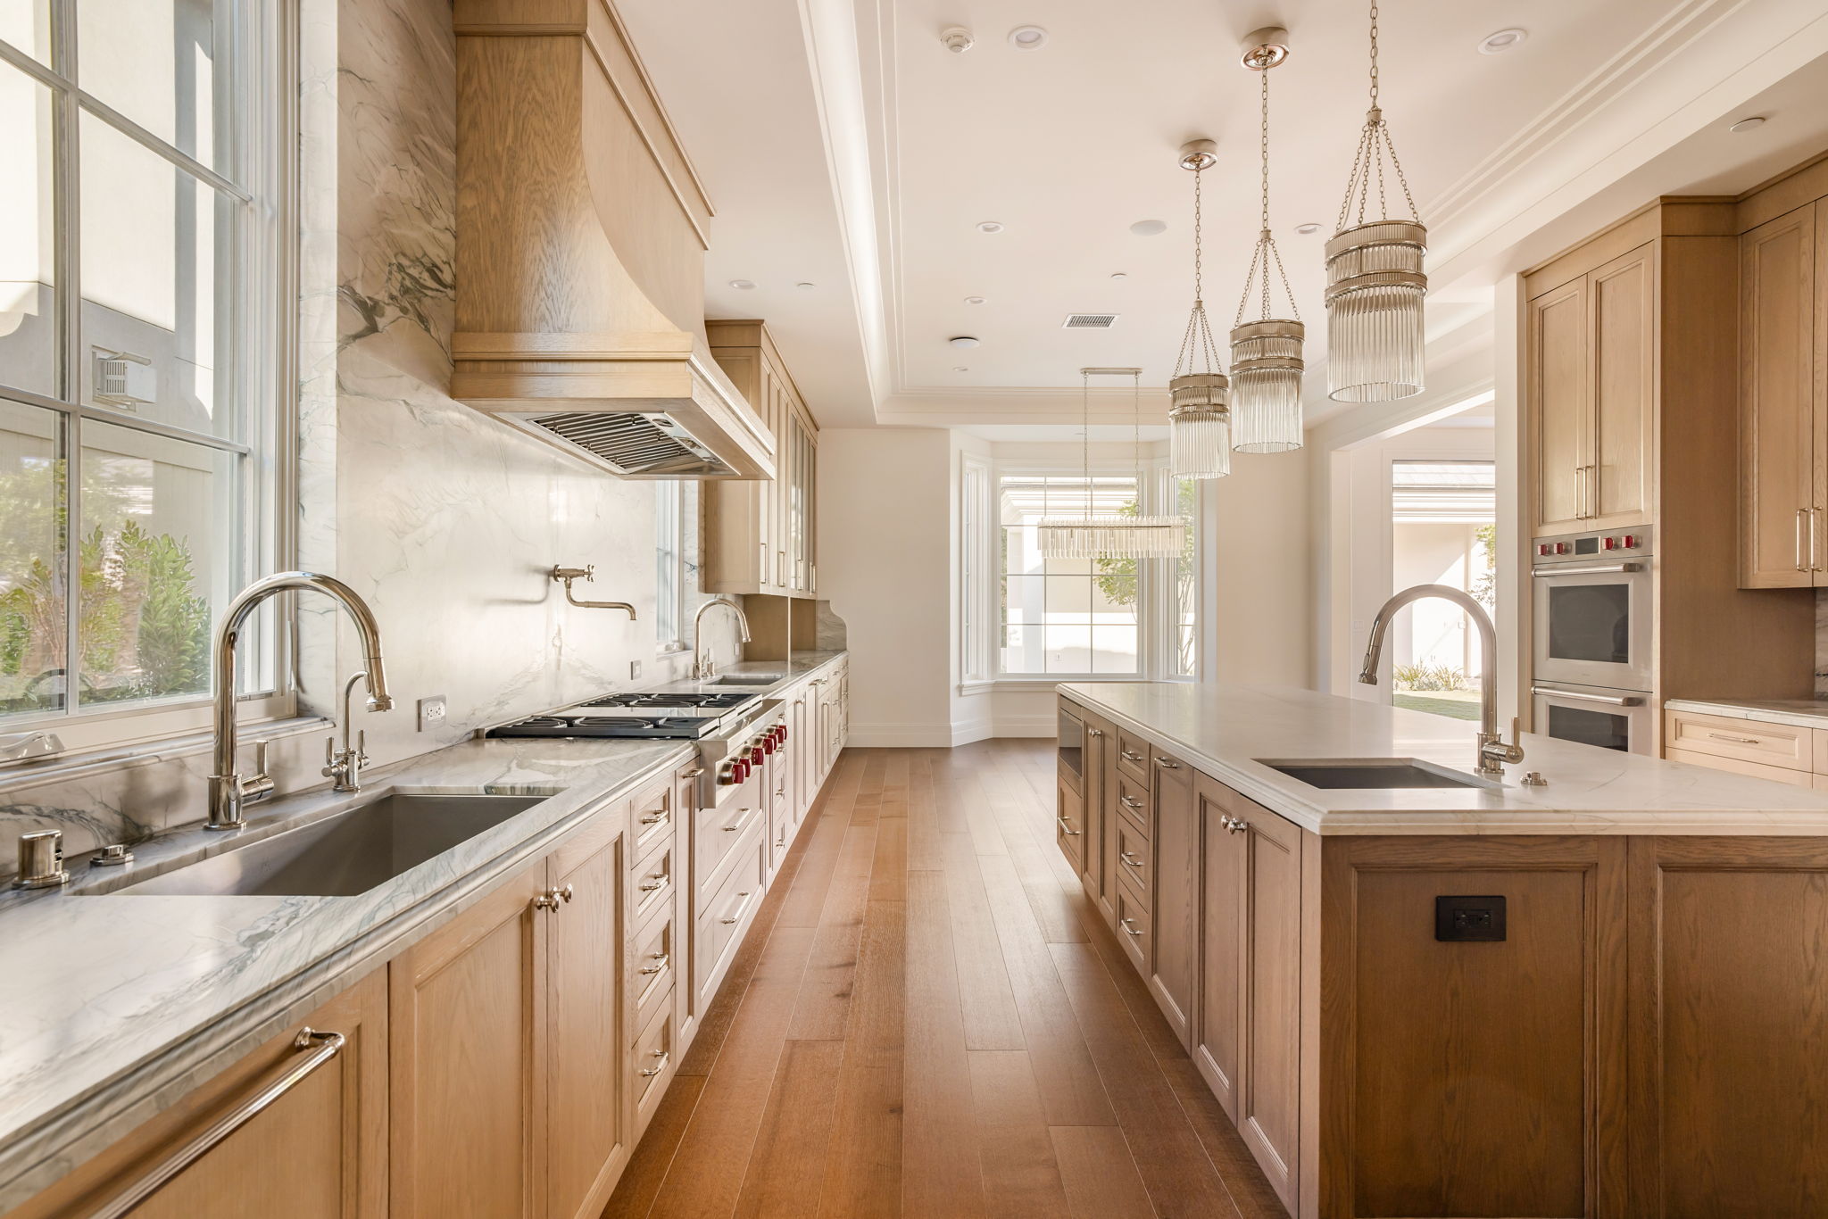
The Magnolia House kitchen with oak cabinetry and marble backsplash The Magnolia House galley kitchen long view
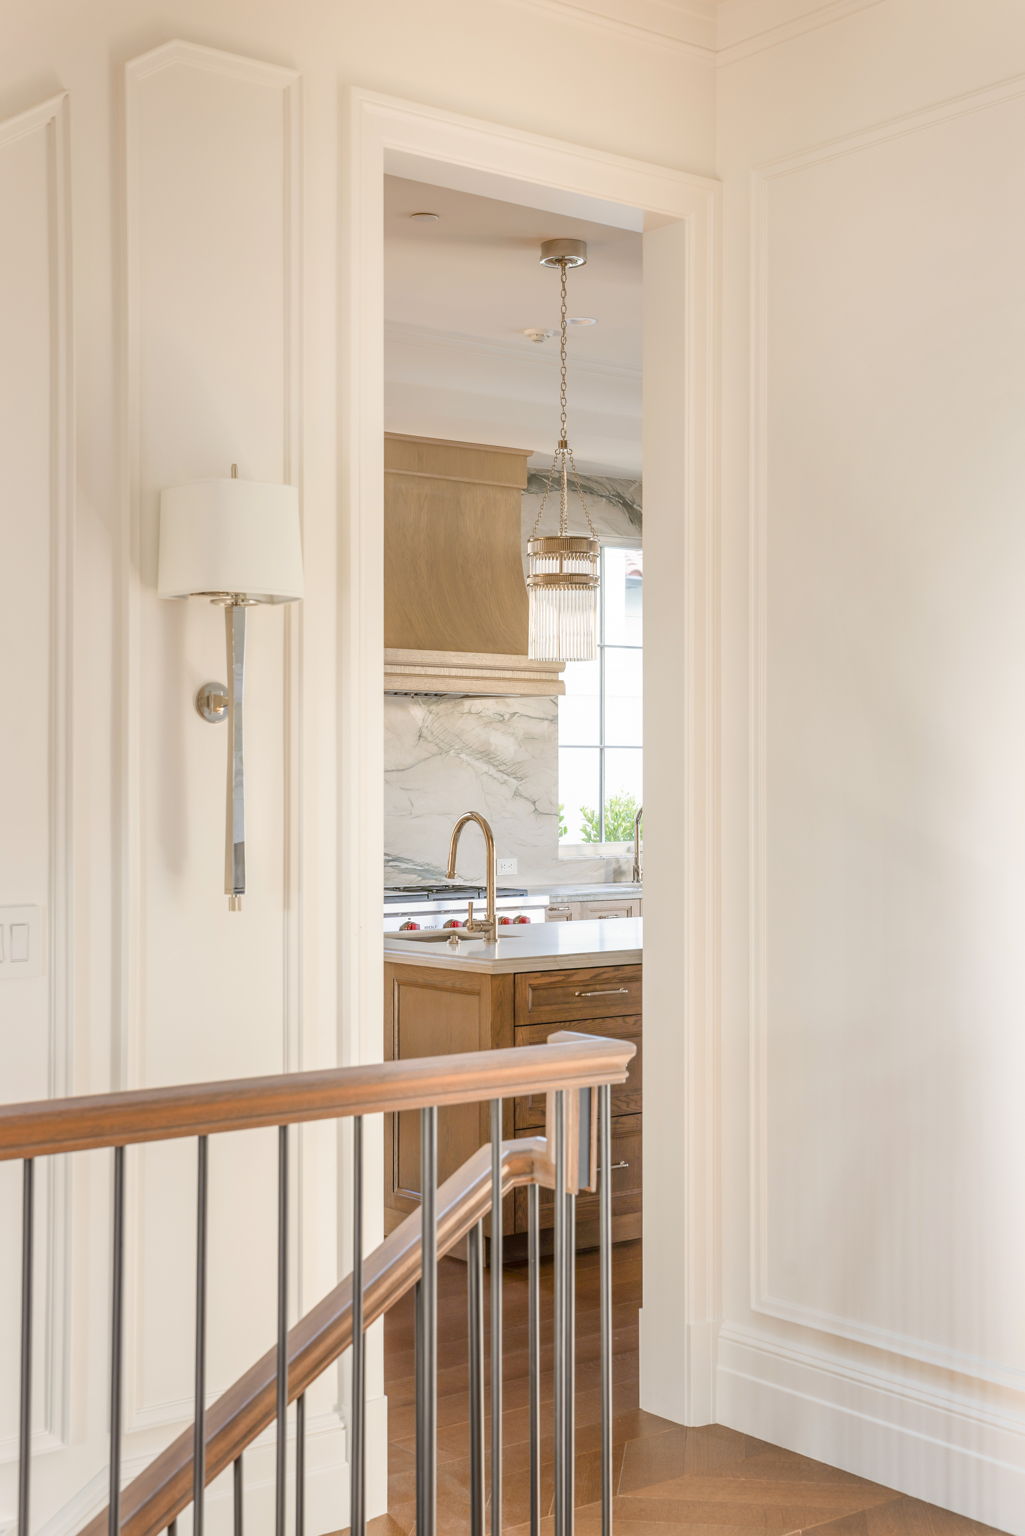
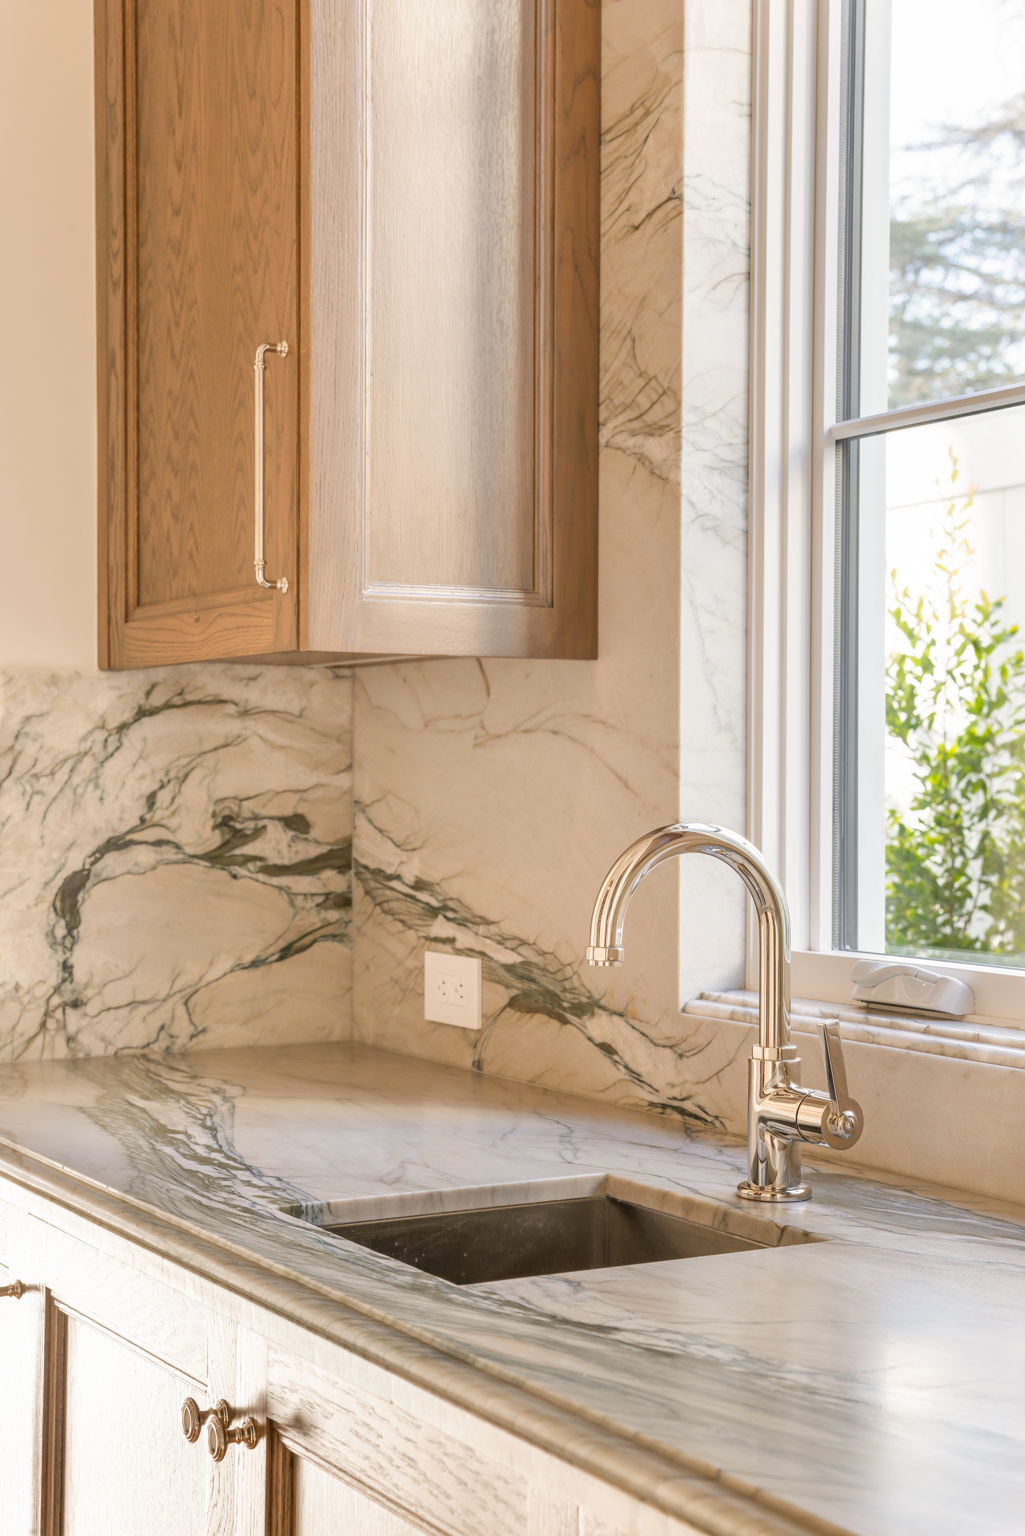
The Magnolia House kitchen viewed from the upstairs landing The Magnolia House kitchen faucet and marble backsplash detail
Powder Room
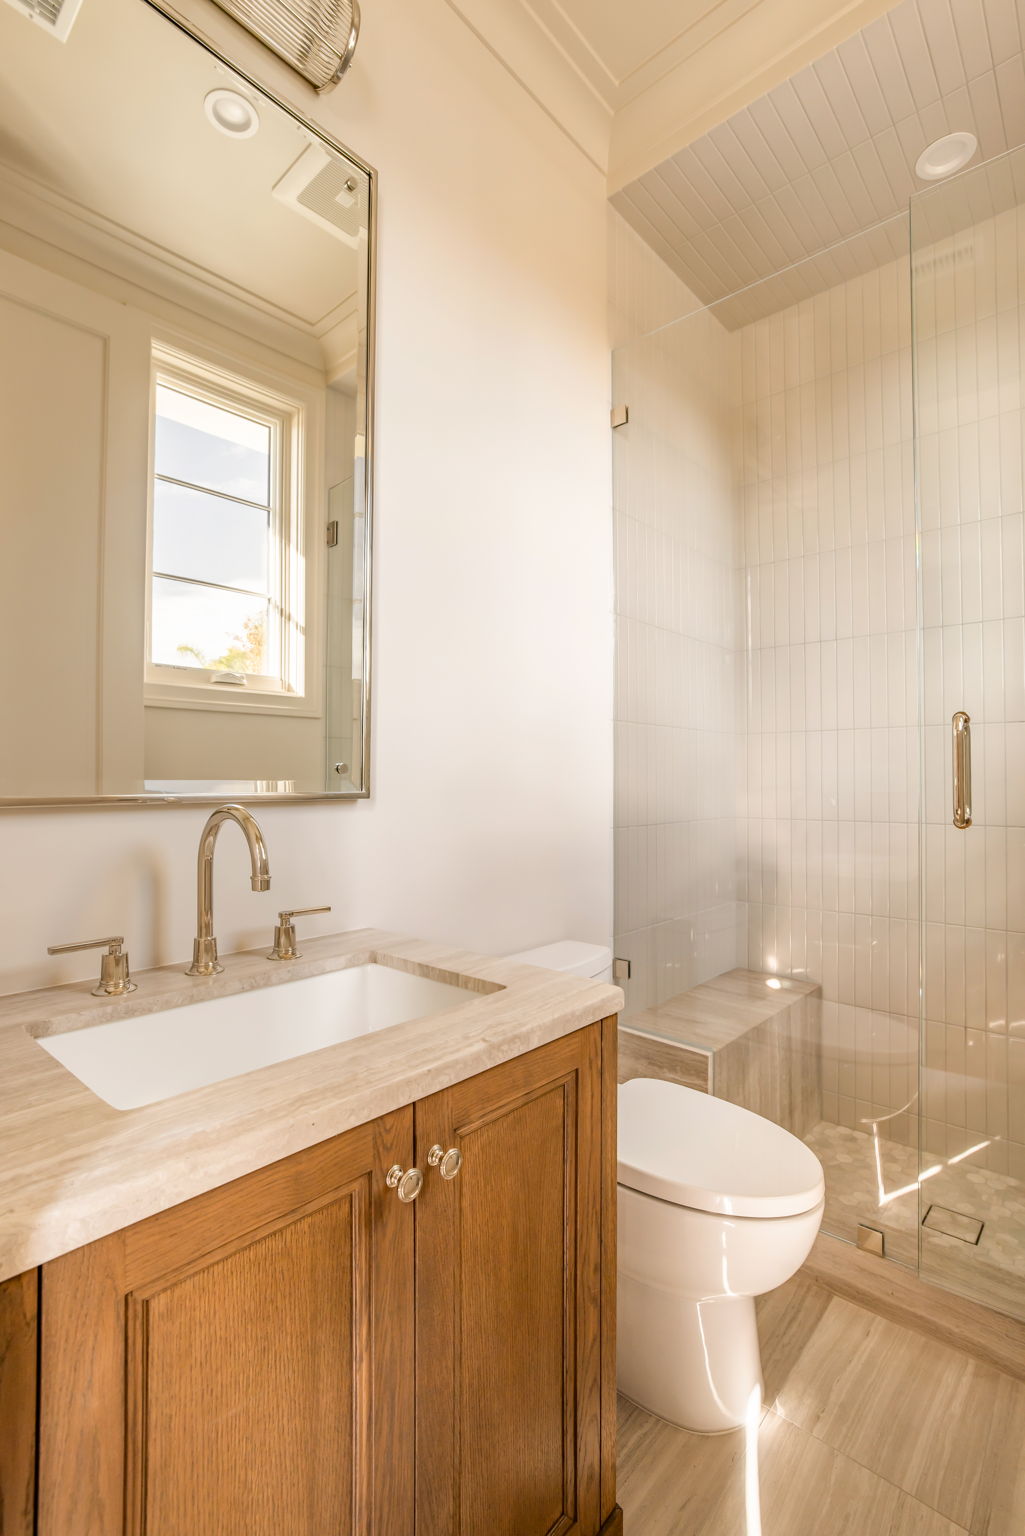
The Magnolia House powder room with glass shower and wood vanity
Primary Bath
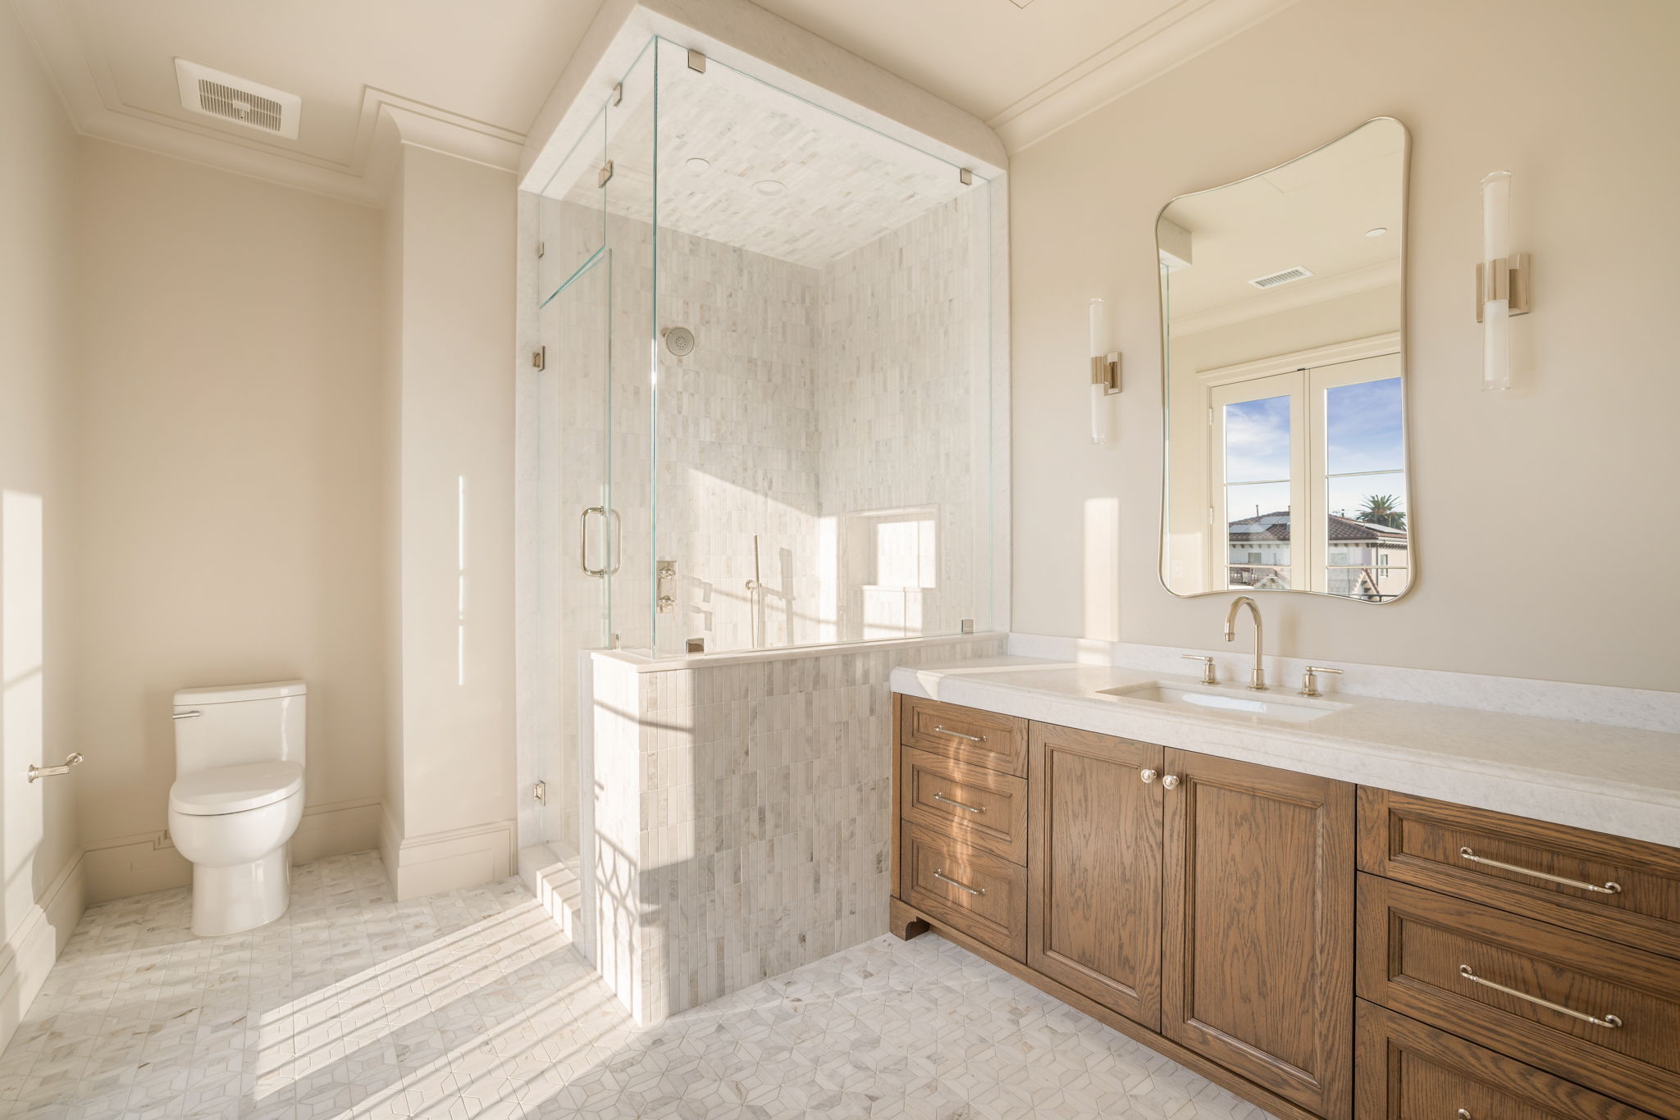
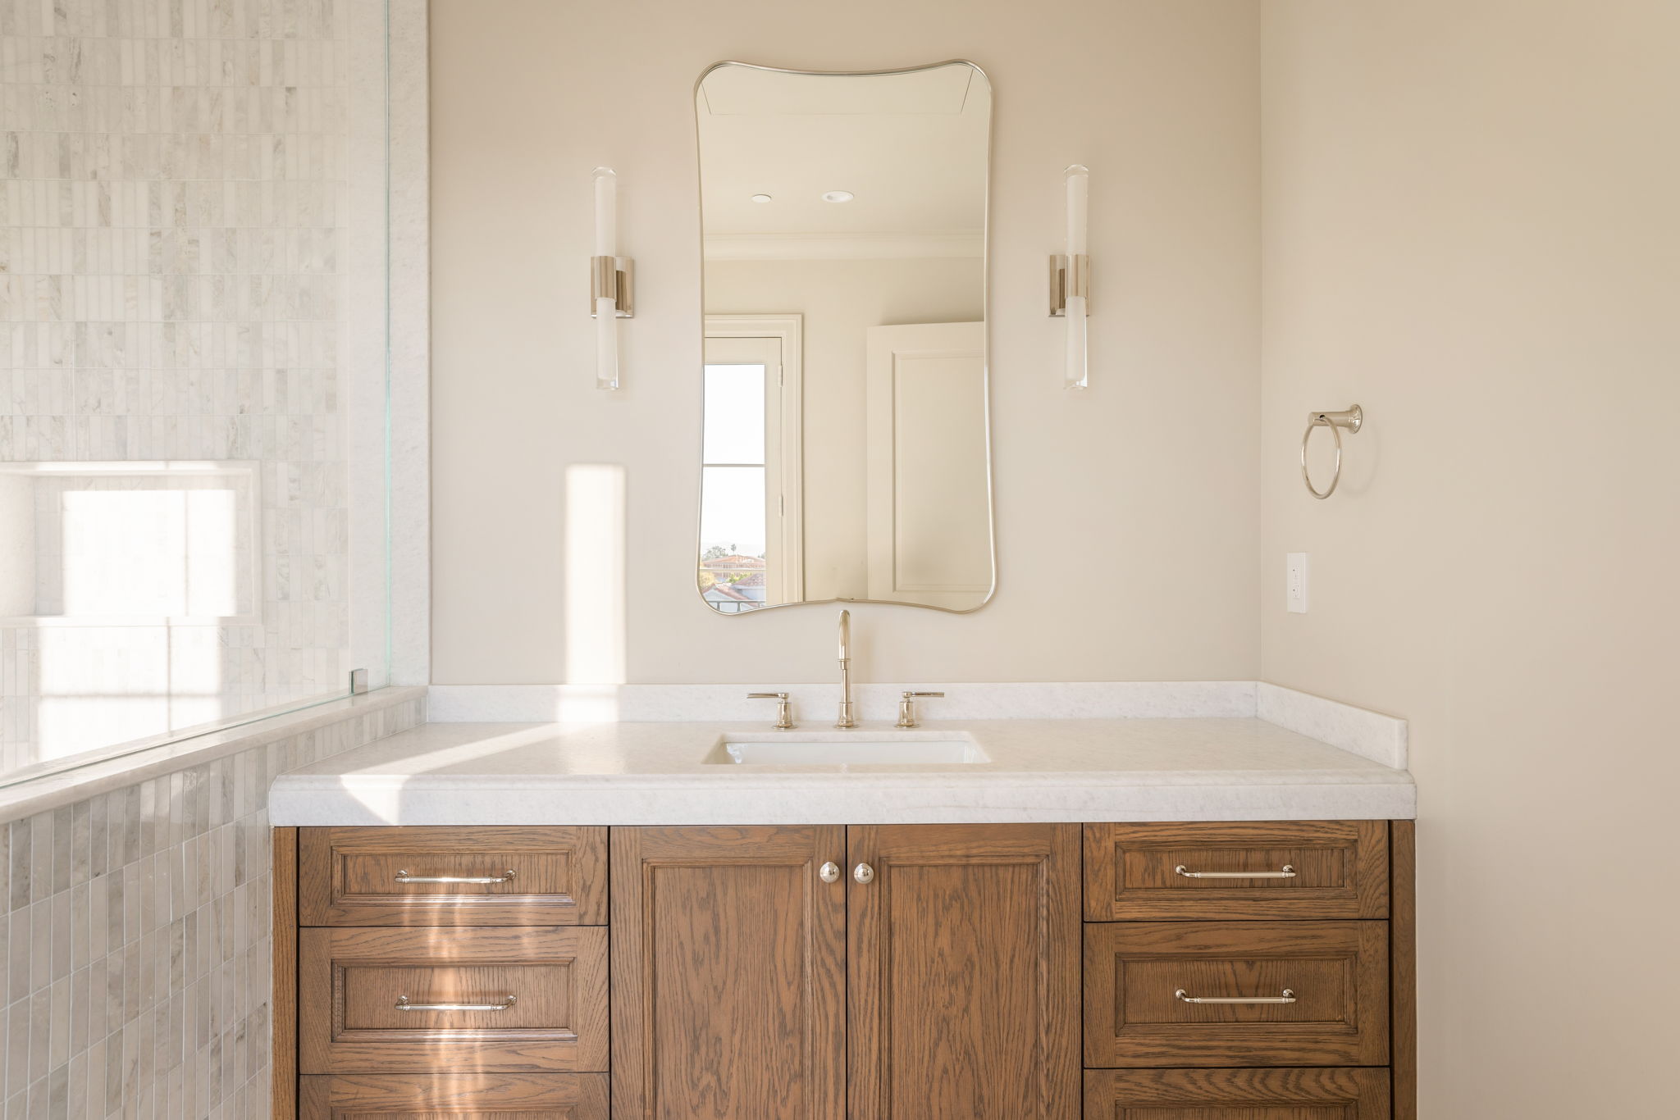
The Magnolia House primary bath with corner glass steam shower The Magnolia House primary bath vanity with scalloped mirror
Guest Bath
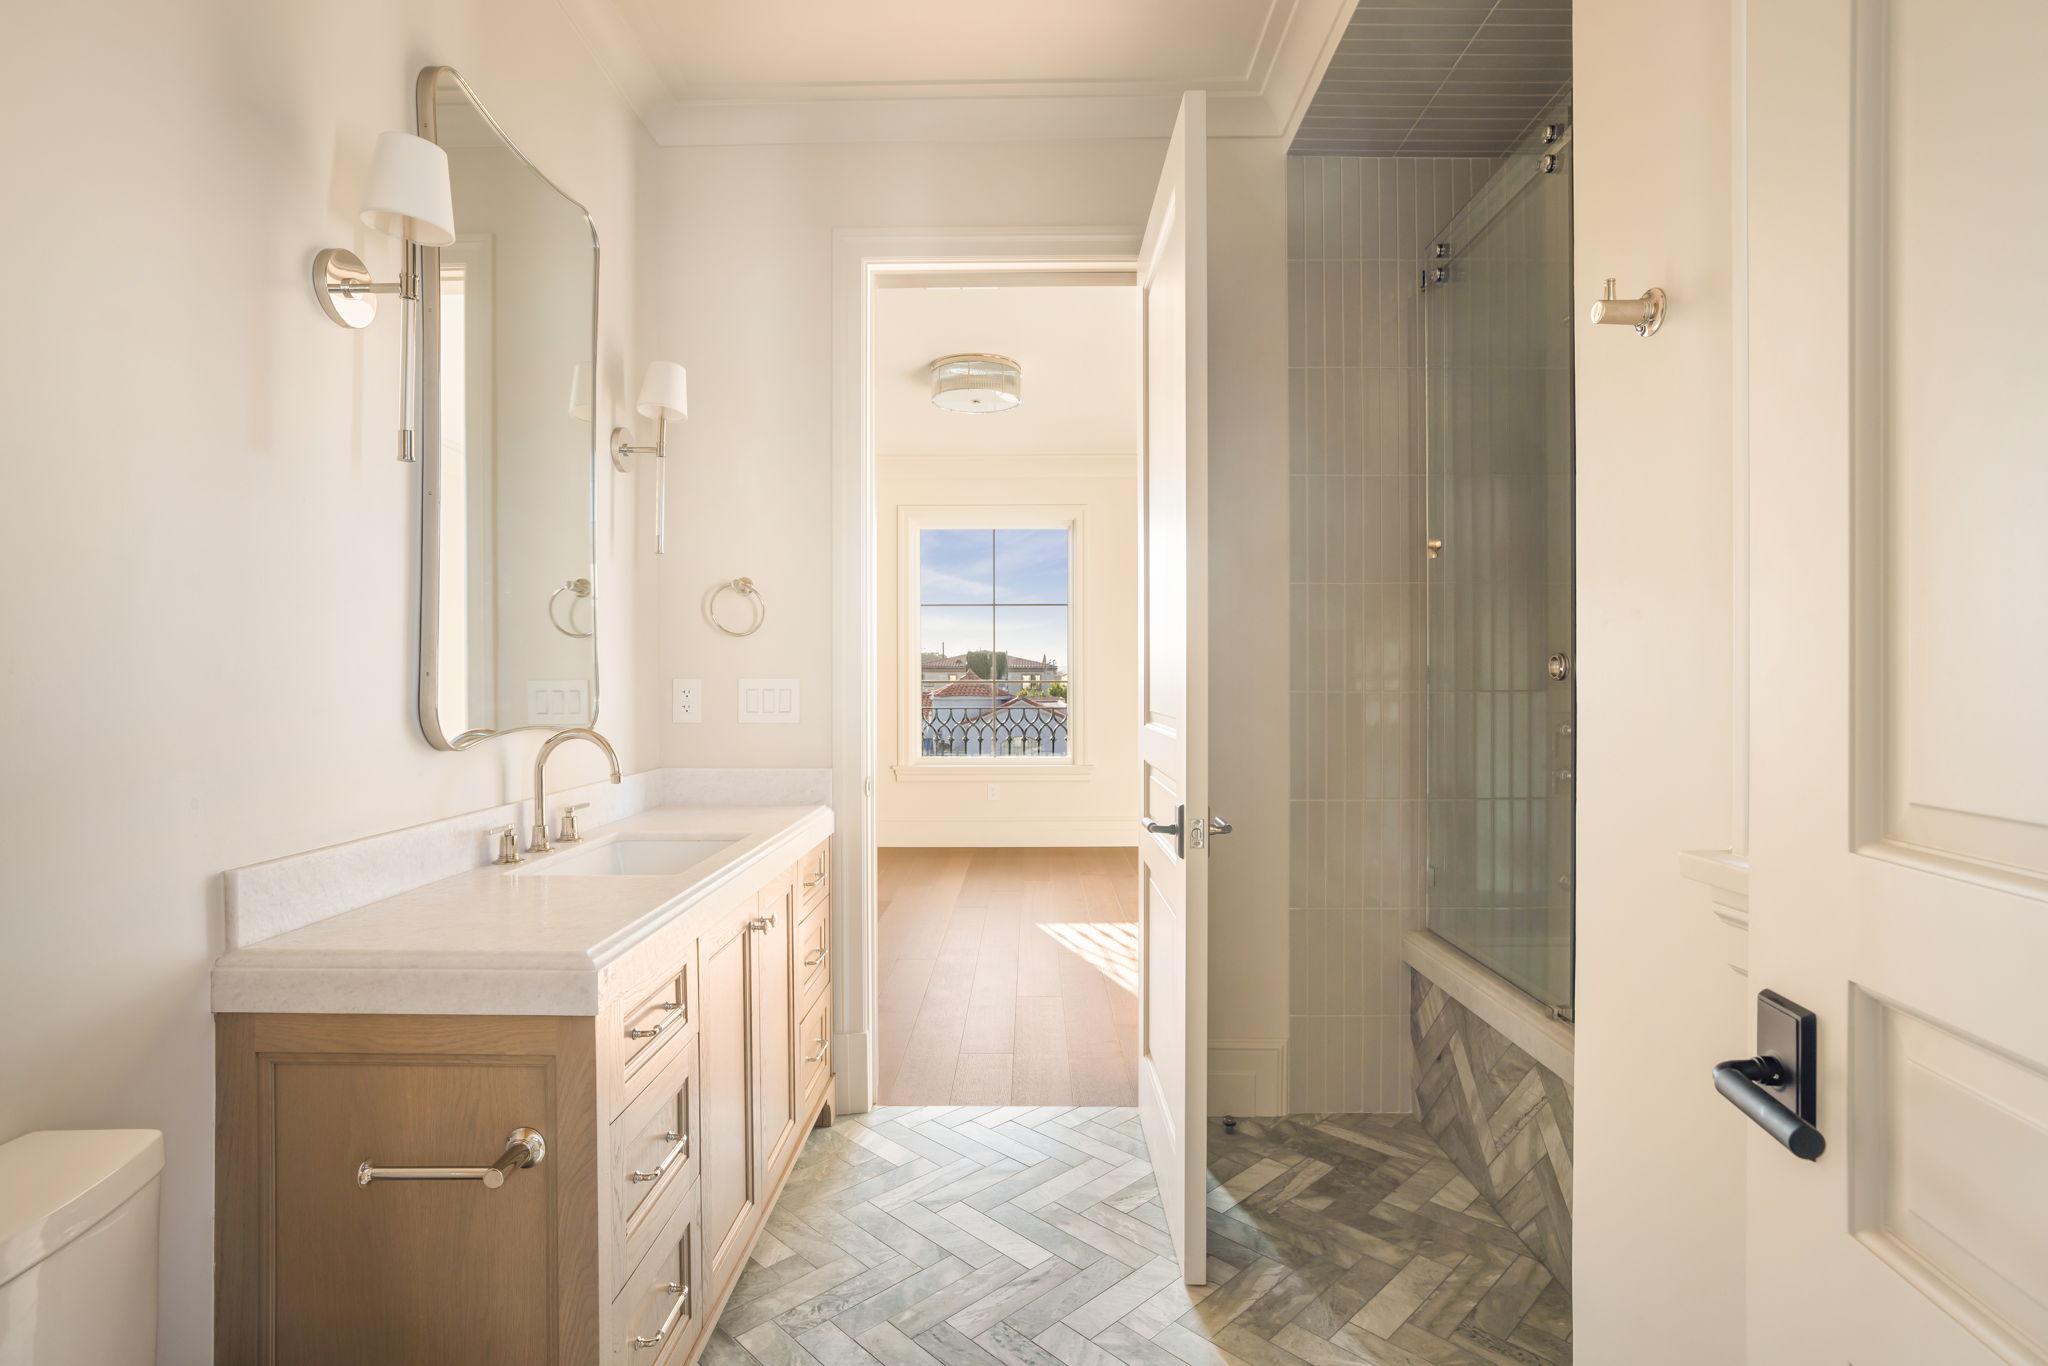
The Magnolia House guest bath with herringbone tile floor
Backyard & Pool
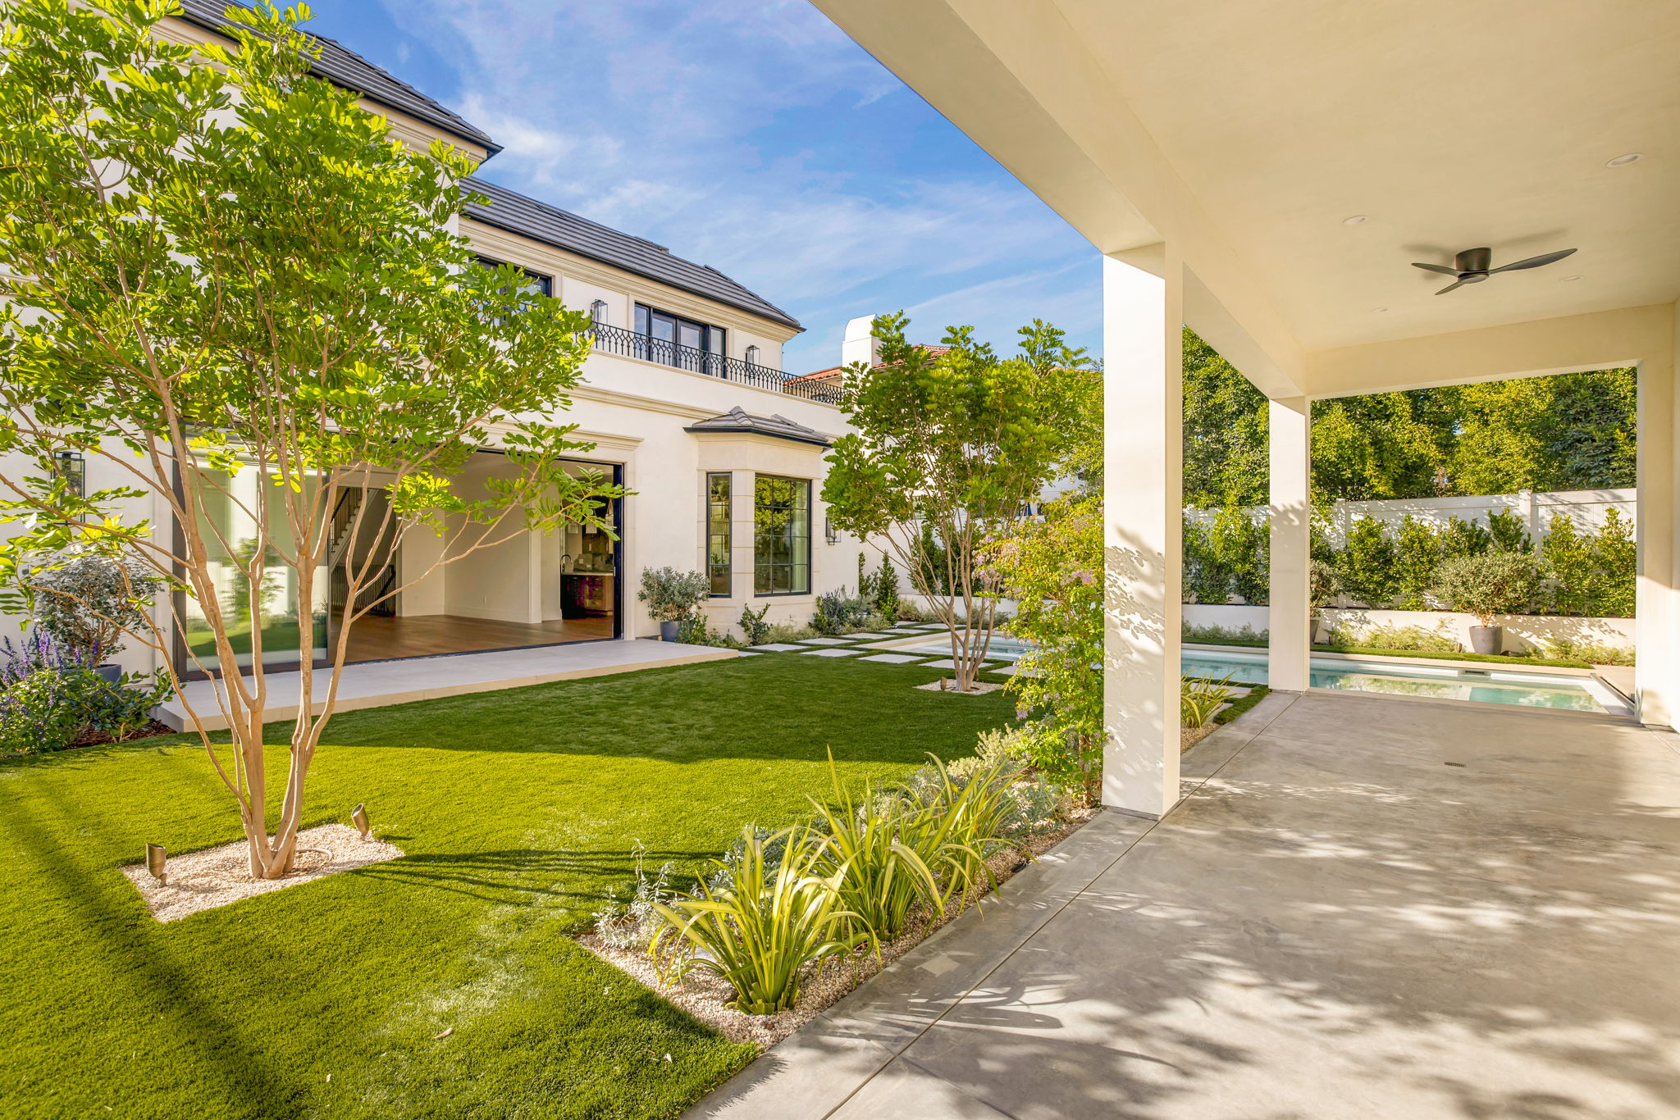
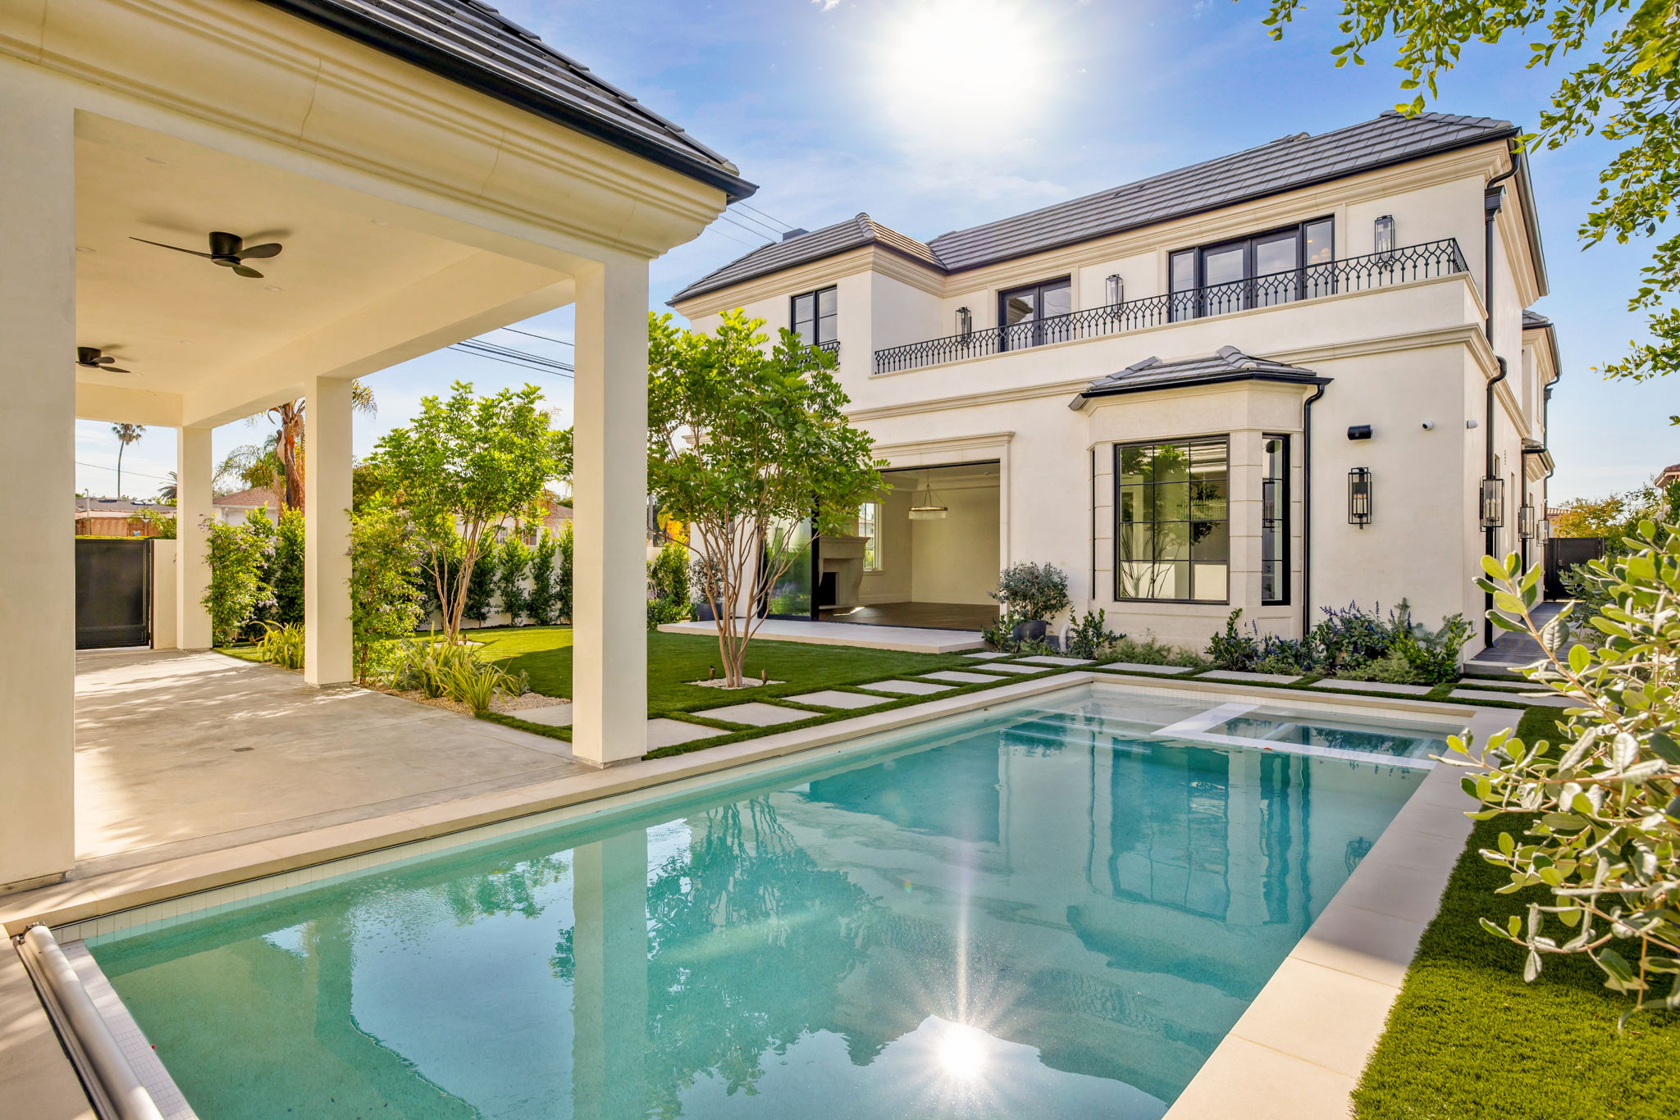
The Magnolia House backyard lawn and pool The Magnolia House covered patio and pool