Styling & Accessories — Full Scope, HPOZ

Casa Marfil

Scope
Full Scope (HPOZ)
Builder
David Elliot Builders
Location
Los Angeles, CA
Status
Complete

A ground-up build in partnership with David Elliot Builders, sitting within a Historic Preservation Overlay Zone — hence the quotes around "new build," since the result had to read as original to the block. Casa Marfil was designed from the foundation up — vaulted wood-beamed ceilings, warm stone, and a restrained material palette that carries through every room, from the entry staircase to the primary suite. Furnishing followed the same hand: pieces chosen to feel collected over time, not delivered all at once.

Living Room / Office
Casa Marfil living room with vaulted wood ceiling Casa Marfil living room and office area
Entry & Staircase
Casa Marfil entry staircase Casa Marfil staircase overview
Casa Marfil staircase alabaster pendant lighting detail
Kitchen, Dining & Butler's Pantry
Casa Marfil kitchen and dining area Casa Marfil kitchen alternate view
Casa Marfil butler's pantry with wine fridge
Reading Nook
Casa Marfil round window reading nook
Bedrooms & Dressing Room
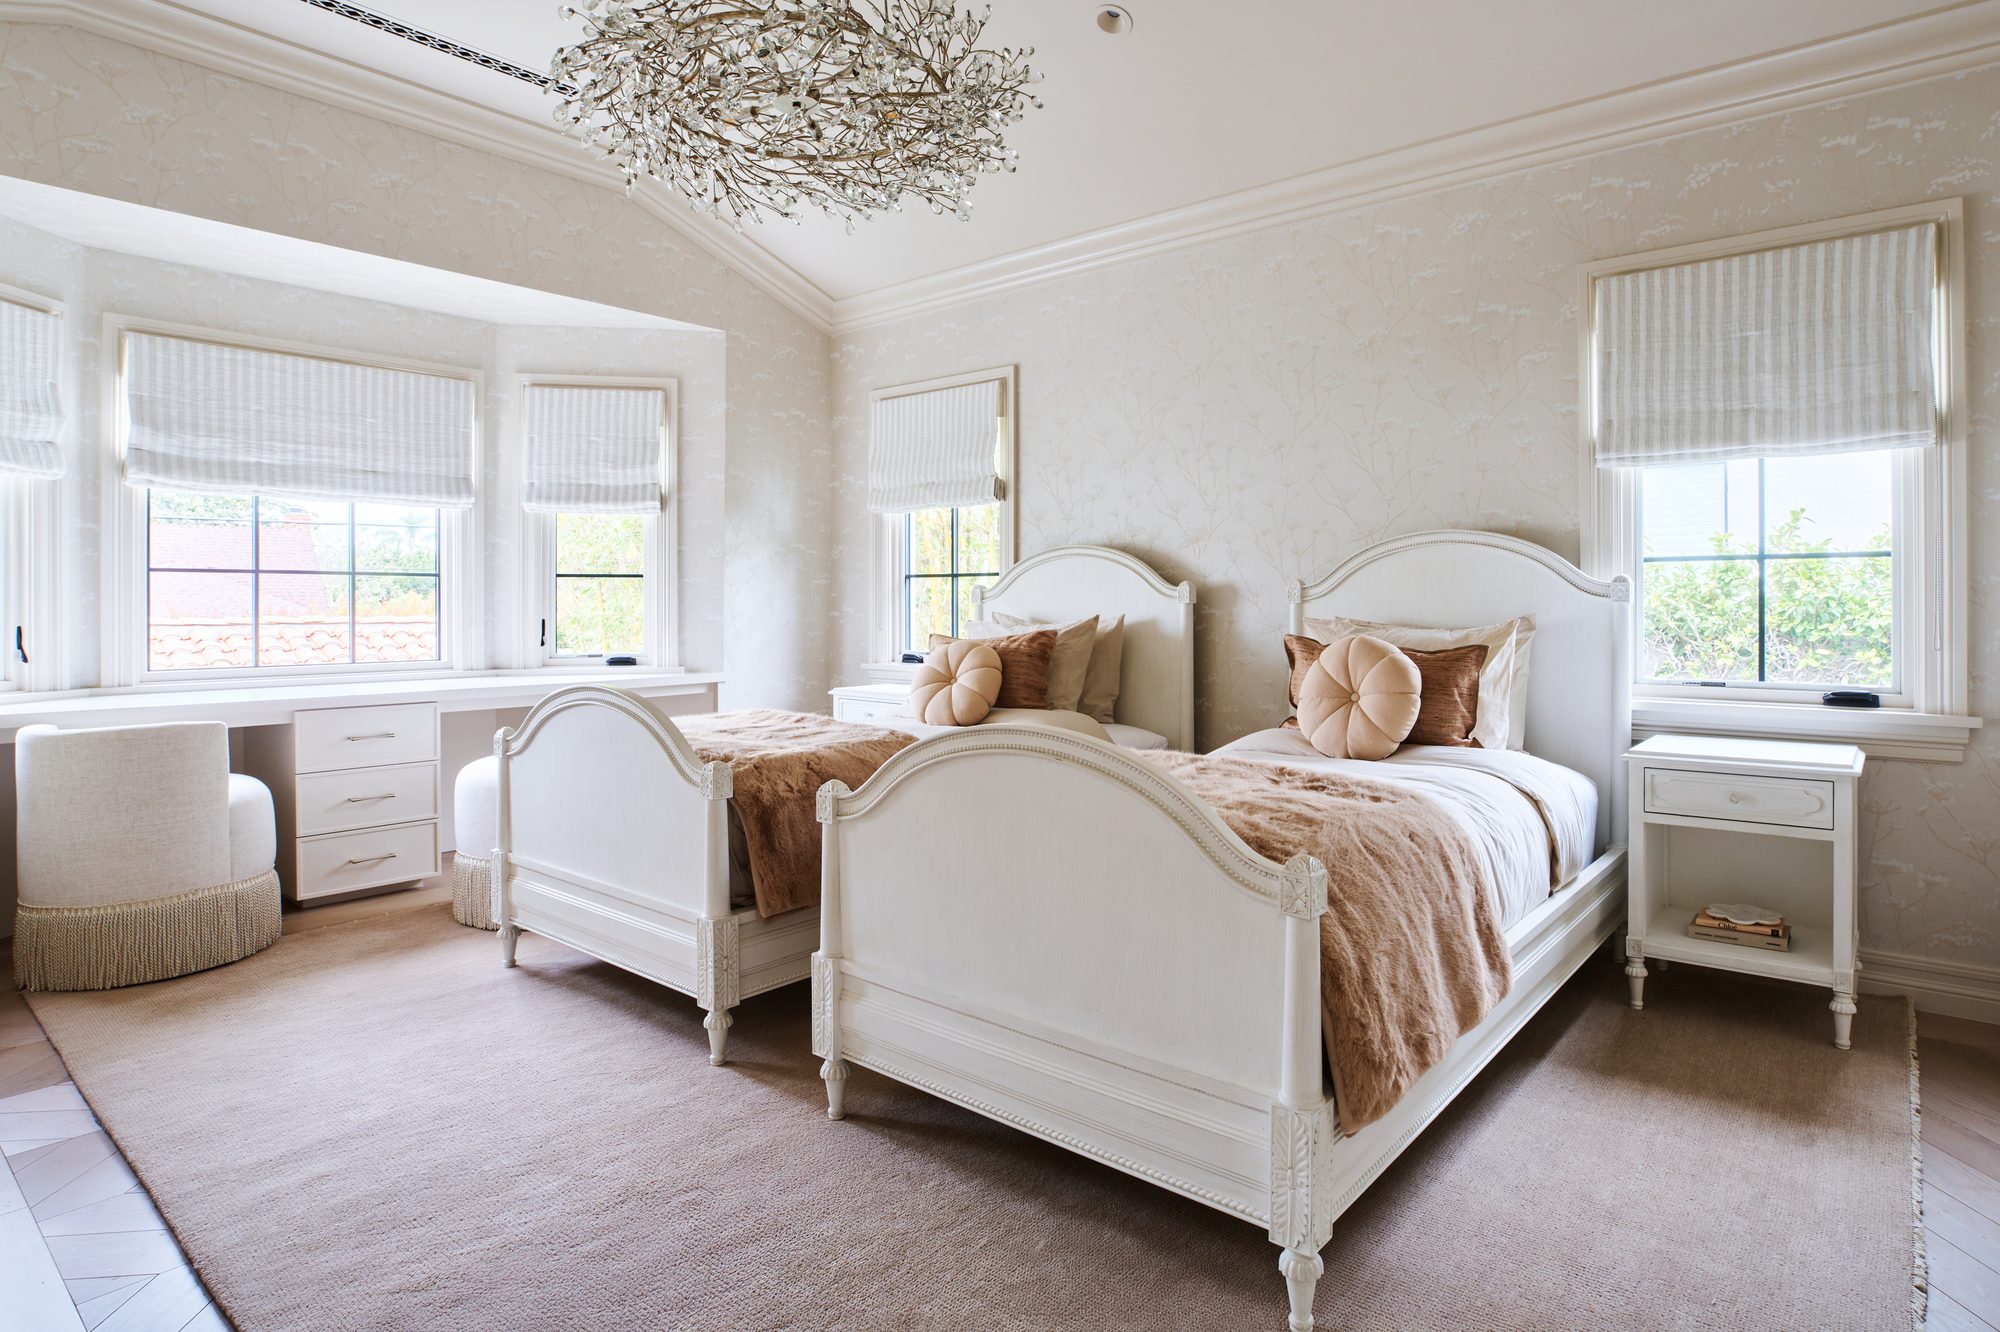
Casa Marfil guest bedroom with twin beds Casa Marfil primary dressing room
Casa Marfil second guest bedroom with twin beds and crystal chandelier
Bathrooms
Casa Marfil primary bathroom soaking tub Casa Marfil primary bathroom shower
Casa Marfil guest bathroom Casa Marfil powder room vanity
Hallway & Guest Powder Room
Casa Marfil upstairs hallway with chevron flooring Casa Marfil guest powder room